
By A. Bimal Hegde, Managing Director, Chartered Housing
As Nelamangala develops, the surrounding landscape is changing too. New roads, homes and residential layouts are appearing alongside trees, open land and established greenery that have long been part of the corridor.
At Chartered Housing, we have seen this firsthand. We have been working in the Nelamangala corridor since 2016, when we developed Chartered Veda. Today, as we work on Chartered Gulmohar, we continue to look at the land itself before deciding how a community should fit into it.
That approach matters because good green planning is not simply about planting trees after construction. It begins earlier – with how roads are positioned, how open spaces are allocated, how drainage follows the terrain and, wherever possible, how existing trees and greenery can be retained.
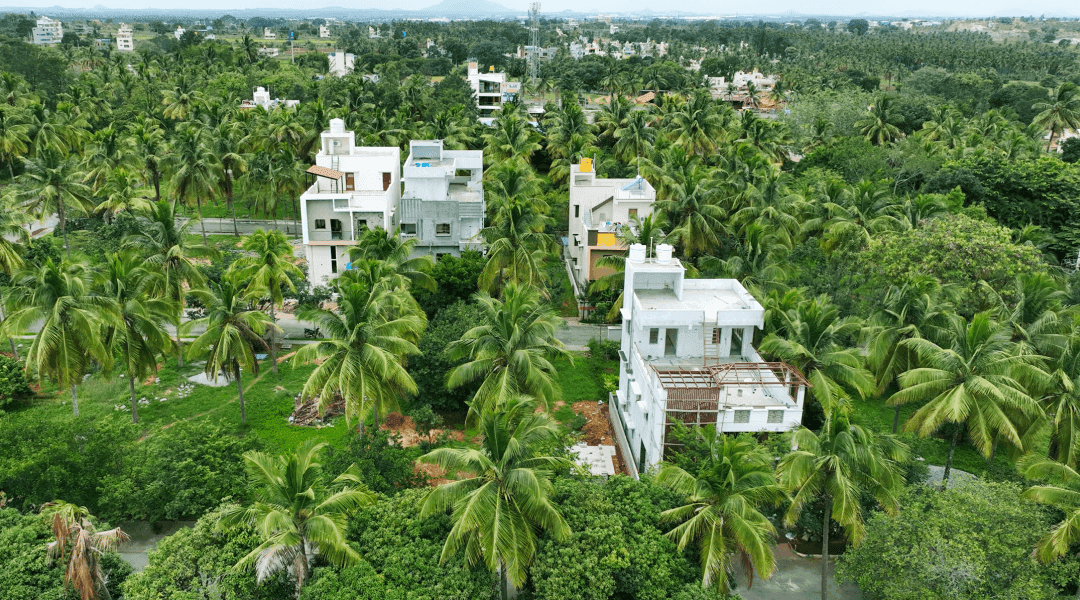
Nelamangala’s Growth Is Also a Planning Story
Nelamangala occupies an important position in Bengaluru’s wider growth pattern, connecting the city with Tumakuru and other parts of the Bengaluru Metropolitan Region. As residential and industrial activity expands along the corridor, the question is no longer whether development will happen, but how it is planned.
The Nelamangala Master Plan 2031 provides a useful starting point. Its residential-layout regulations specify that residential sites can account for up to 55% of a layout’s total extent. The remaining area is allocated to roads, parks, playgrounds and civic amenities. In cases specifically addressed by the regulations, at least 10% of a layout’s total extent must be reserved for open space and 5% for civic amenities.
Open space in a planned layout is not simply leftover land between plots. It is part of the layout structure.
That is where the difference between simply meeting a planning requirement and designing thoughtfully becomes visible.
What Green Planning Looks Like on the Ground
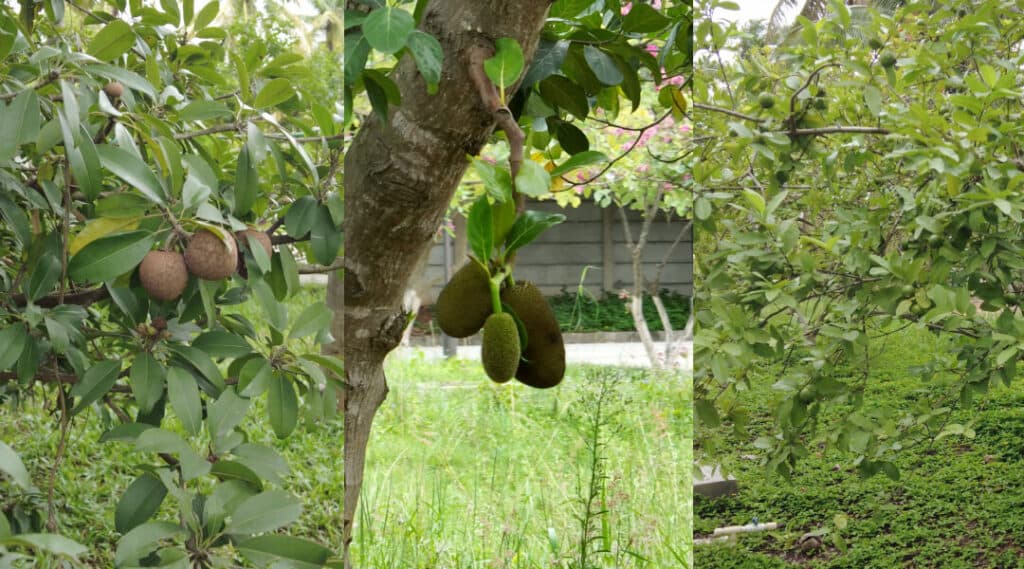
Consider a gated community development layout on Nelamangala Road. Good green planning starts before these elements are built. An existing mature tree, for example, is not the same as a sapling planted after construction. It already provides shade and has spent years becoming part of the landscape.
At Chartered Housing, we try to preserve existing trees and greenery wherever site and planning requirements allow. Where transplantation is appropriate, we consider that rather than treating every existing tree as an obstacle to construction. New planting then becomes part of the landscape strategy rather than a substitute for everything that was there before.
The principle is straightforward: development adds to a landscape; it does not have to erase the landscape first.
The Layout Matters as Much as the Landscaping
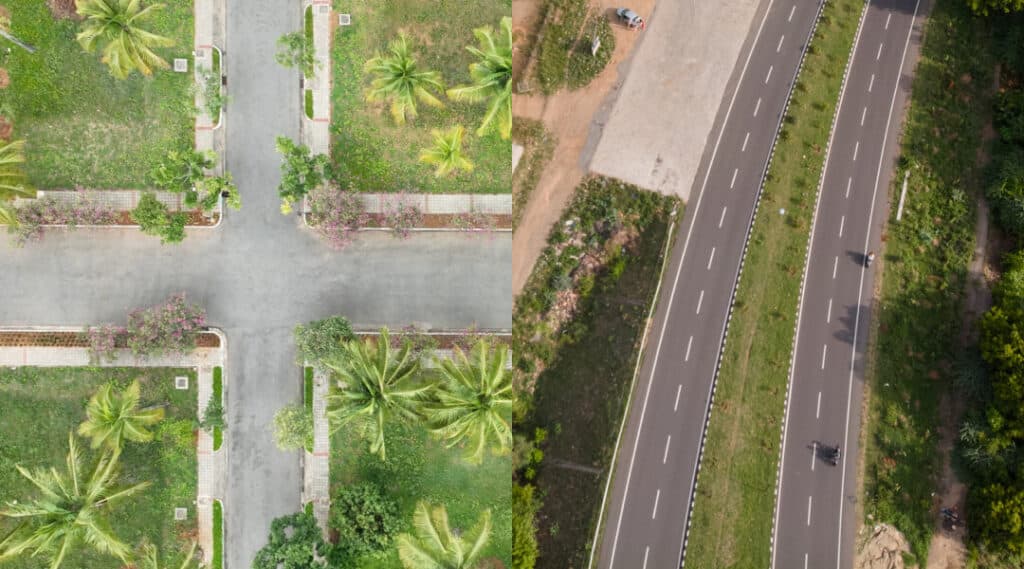
Green planning is also about what happens underneath the visible greenery.
A developed residential layout near Tumkur Road needs roads, water infrastructure, electrical provisions and drainage to work together.
The Nelamangala regulations recognise this relationship. Their layout provisions specify road standards and require the approved layout to include areas reserved for roads, parks, open spaces, and civic amenities. The regulations also state that landscaping along streets, sides, and sidewalks should be provided to improve green cover.
A well-planned layout brings these systems together. Roads, drainage, utilities, footpaths and green areas need to work as parts of the same environment rather than as separate additions.
Preserving What Is Already There
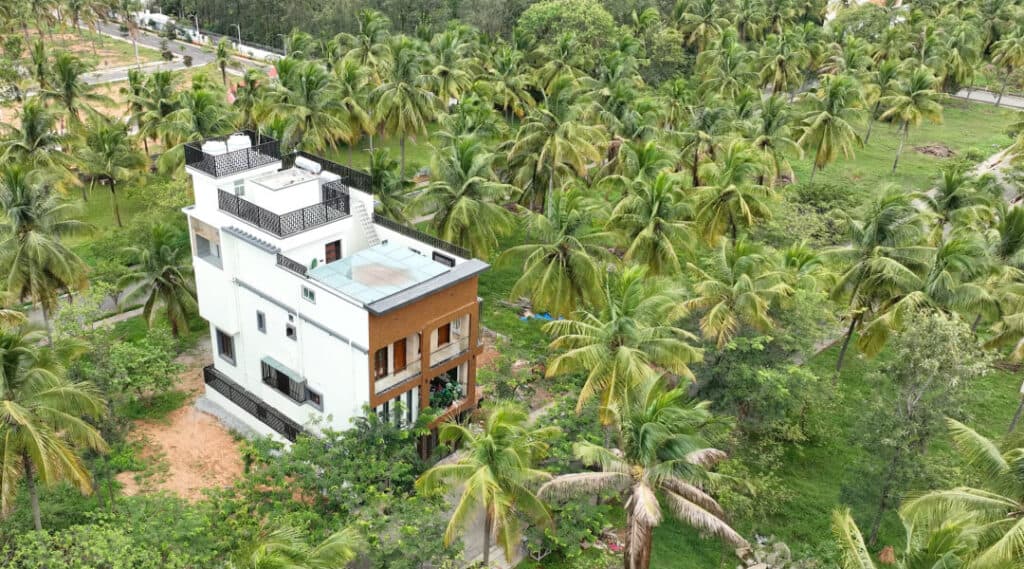
There is an important difference between landscaping a development and preserving a landscape.
Landscaping usually begins with a blank plan: decide where the trees, lawns and planting should go, then create them.
Preservation begins with a different question: What is already here, and what can we retain?
Chartered Veda gives us the opportunity to look at this over time, not only at launch. The project opened in 2016, and the landscape has had years to mature alongside the homes and infrastructure. Today, completed houses sit alongside homes still being built, while the trees and boundary planting have grown with the community.
A tree needs years to mature. A community needs years of use before its roads, drainage, open spaces and planting show how they perform in everyday life.
That experience continues to inform how we approach newer projects in the corridor, including Chartered Gulmohar, where tree planting and landscaped green areas form part of the overall layout.
Why This Matters to Future Residents

For someone comparing plotted development projects near Nelamangala Road, green space can be reduced to a brochure checklist: number of parks, landscaped area, avenue trees, or open-space percentage.
The sanctioned layout plan can show how open spaces are positioned and how much land is allocated to them. A site visit can show how those plans have translated into the actual landscape. Check whether existing trees have been retained, whether new planting has been planned with long-term maintenance in mind, and who will maintain common areas once the development is occupied.
Most importantly, visit an established part of the development rather than evaluating it only from plans or freshly completed photographs. The condition of the landscape, roads, drainage and common spaces can tell you how the original planning has held up in practice.
A Longer View of Development
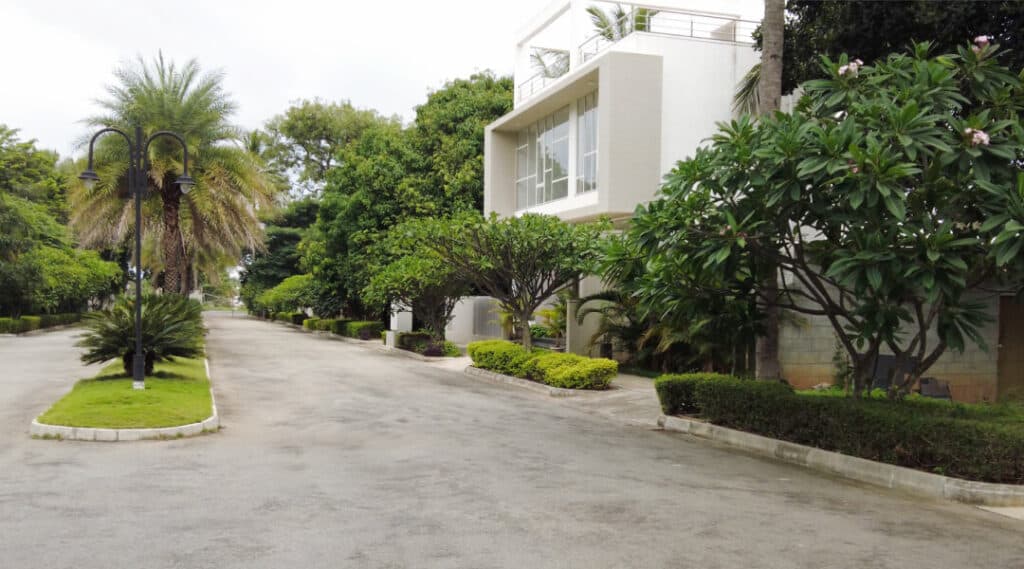
Chartered Veda has given us the opportunity to see how a layout evolves over time. For anyone assessing a developed residential layout near Tumkur Road, that longer view matters.
For us, that is the meaning of green by design: understanding the land first, preserving what can be retained, and allowing infrastructure and landscape to mature together. As Nelamangala grows, we invite you to visit Chartered Veda and Chartered Gulmohar and see these spaces for yourself.
Frequently Asked Questions
Look beyond the number of landscaped areas. Check the sanctioned layout plan, the location of parks and open spaces, existing tree cover, proposed planting, road layout and drainage infrastructure. A site visit can also show whether the landscape has been considered as part of the community rather than added later.
Yes. The Nelamangala Master Plan 2031’s residential-layout provisions require allocating land among residential sites, roads, parks, playgrounds, and civic amenities. The stated regulations limit residential sites to a maximum of 55% of the total extent, with a minimum of 10% reserved for open space and 5% for civic amenities in the cases the regulations specifically cover.
Preservation starts during planning. Identifying existing trees and landscape features before construction, retaining trees where feasible, and considering transplantation where appropriate. New avenue planting and landscaped areas can then complement the existing greenery rather than replace it. For plotted development projects near Nelamangala Road, this approach helps retain some of the landscape character that existed before construction.
Visit the layout after it has been occupied and look beyond the initial landscaping. Check whether trees are healthy, common areas are maintained, drainage is functioning, and parks and open spaces are being used as intended. This gives you a clearer picture than a brochure can.